






Unit Information
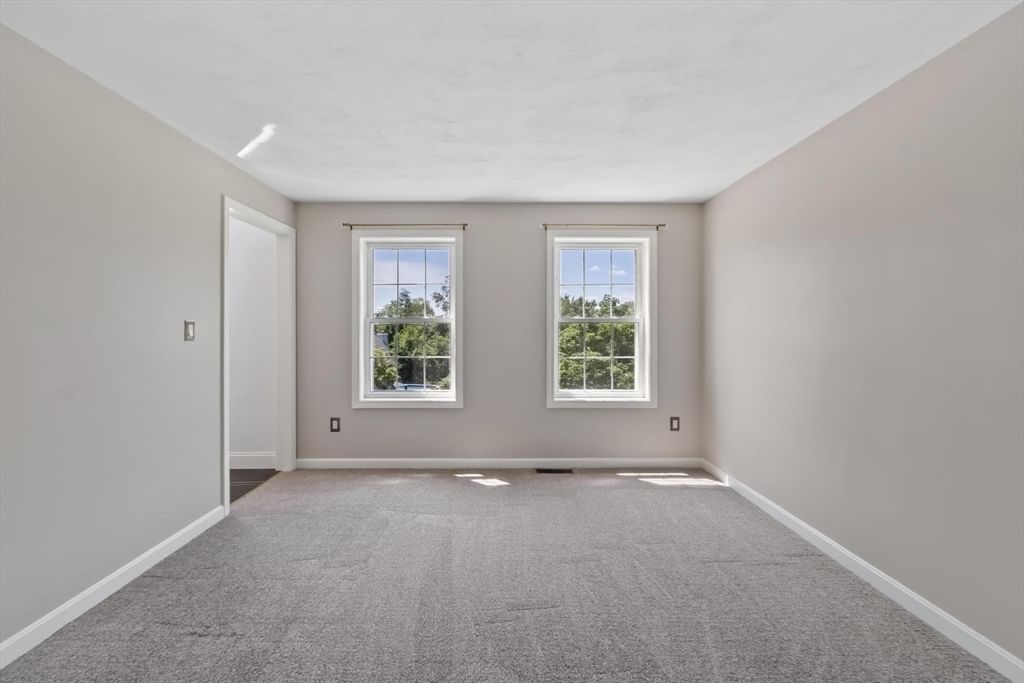
Welcome to this 1 owner 7 room Colonial set on just under 1 acre lot in East Methuen’s highly desirable Chestnut Hills Development. Designed with both daily living and entertaining in mind, this home greets you with an inviting two-story foyer and abundance of natural light. Gorgeous hardwood floors lead you through a dining room with room for hosting dinner guests. The formal living room or office is off of the kitchen so your close by for meal prep. The center of the home is the kitchen; a cabinet-packed, stainless steel appliances and a layout featuring a large center island and direct access to the rear deck for seamless outdoor dining and entertaining. The adjacent entertainment-sized family room centers around a cozy gas fireplace, ready for hosting Sunday football as well as holiday festivities. Are you tired of trudging up and down flights of stairs on laundry day? The main-level half bath has dedicated laundry space for the ultimate convenience. Upstairs, you will find two generous bedrooms with a full bath, plus a impressive primary suite retreat. The primary bedroom has a private ensuite bath with a relaxing Jacuzzi tub and separate shower. Double sinks alleviate the mad morning rush. Brand new LVP flooring tastefully rounds out the bath. You will love the huge walk-in closet that includes a rare expanded bonus room—perfect for seasonal storage or can be finished to make a private dressing area. Outside, enjoy the large yard with irrigation system and a NEW paved driveway that has plenty of parking. Young roof, security system and cul-de-sac location round out this home. Unbeatably located just minutes from CGS School, The Loop, quick highway access for commuters, and tax-free shopping just over the New Hampshire border. The trade-up opportunity you’ve been waiting for!
- Additional Details
- Status: ACT
- Type: Single Family, Single Family Residence
- Zip Code: 01844
- Parking
- Garage: 2
- Garage Capacity: 2
- Parking: Paved,Attached,Garage Door Opener,Garage Faces Side,Off Street,Garage
- Parking Spaces: 8
- Rooms and Dimensions
- Total Rooms: 7
- Has Basement: Yes
Loading...
$885,000
- Listing ID: 73554179
- Bedrooms: 3
- Full Baths: 2
- Half Baths: 1
- Living Area: 2,244 sqft Convert
- Lot Size: 40,006 sqft Convert
- Acres: 0.92
View description

Luxury Residential Group
(617) 233-5800
Receive more info or arrange a tour
When you are ready, please contact us and we will put our unrivaled knowledge of the Boston real estate market to work for you. Whether you are buying a luxury condo or renting a luxury apartment, we pledge to make your experience as stress free and enjoyable as possible.
Please call, email, or send us a message through the web form below. An LRG Real Estate agent will contact you promptly.

 LRG Luxury Residential Group | 355 Boylston St, Boston MA 02116 | (617) 233-5800 | |